
Office Fit-Out in Dubai: A Practical Checklist Before You Move
A new office needs to do more than look impressive. Use this Dubai office fit-out checklist to connect the lease, layout, technical requirements and move-in plan.
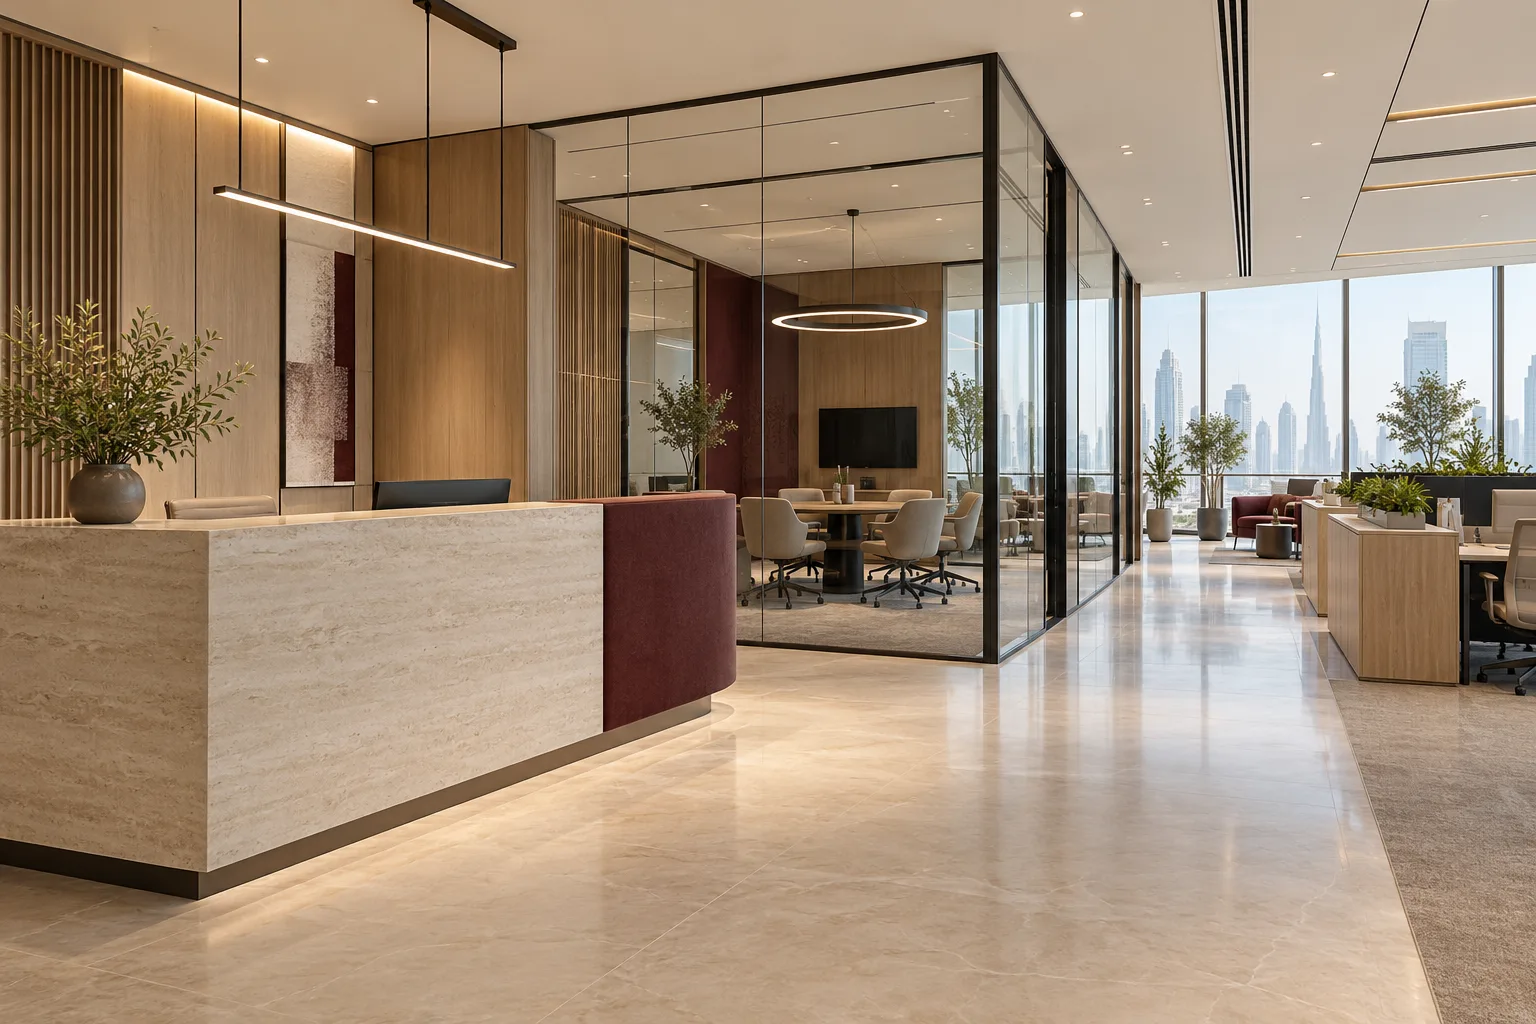
Signing a lease can make a new office feel close to ready. Then come the questions: where will the meeting rooms go, can the existing air conditioning serve the new layout, and who is checking the building's fit-out requirements?
The easiest time to resolve those questions is before furniture is ordered and contractors are committed to a start date. Whether you are moving into a Dubai office for the first time or upgrading an established UAE workplace, a joined-up plan makes the space easier to deliver and use.
Start with the work your team actually does
Headcount is only the beginning of an office brief. Record how many people are present at the same time, how often visitors arrive and which activities need quiet. A sales team taking frequent calls has different needs from a design team reviewing drawings together.
Make a simple room and activity list
- Workstations for the people normally on site, with an agreed approach to future growth.
- Meeting rooms sized around real meeting patterns, not just an occasional large gathering.
- Quiet spaces for calls and focused work.
- Reception, storage, pantry and support areas that do not interrupt the main work zones.
- IT equipment, printing and charging points located where they are useful.
Take this brief to the measured survey. It gives the layout a purpose beyond fitting as many desks as possible onto a plan.
Check the unit before freezing the layout
Ask for the available building information and compare it with the actual unit. Review ceiling heights, existing services, access points, landlord provisions and anything being retained from a previous tenant.
New rooms affect more than the floor plan. The project team should review cooling distribution, lighting, electrical demand, data routes and the fire-safety implications of the proposed arrangement. A glass meeting room still needs appropriate ventilation, acoustics and coordinated services.
During the visit, note delivery access, lift restrictions and protection requirements. Confirm whether there are permitted working periods or procedures for noisy works. These operational details can affect a programme just as much as the design.
Identify the approval route for this particular property
Confirm the relevant authority and building-management process rather than copying a checklist from a different office. Dubai projects can sit within different management and regulatory arrangements; an address in one development is not a reliable guide to another.
For properties under its jurisdiction, the Dubai Development Authority's fit-out permit service lists documents including an owner NOC, an Ejari copy and existing/proposed drawings. Its published guidance also identifies a Civil Defence completion requirement before fit-out completion. Check the current requirements for your own scope and authority rather than treating this as a universal Dubai checklist.
Ask the project team to name the person responsible for preparing submissions, responding to comments and coordinating completion. Include the required reviews in the programme before agreeing a move-in date.
Choose finishes for the way the office will be maintained
Reception and client areas may need a different finish strategy from heavily used circulation routes. Review cleaning needs, replacement availability and the effect of everyday wear when choosing floors, wall finishes and upholstery.
Consider acoustics early. A closed door does not automatically mean a private conversation, and soft finishes alone cannot resolve every sound issue. Explain which rooms need confidentiality so the team can consider partitions, doors, ceilings and service paths together.
Bring branding into the design where it adds clarity: a readable reception sign, consistent wayfinding and a welcoming client area. There is no need to turn every wall into a logo display.
Make quotations genuinely comparable
Give each proposal the same brief and agreed drawings. Otherwise, an apparently lower figure may simply exclude work that another contractor has included.
- Confirm the specification for partitions, ceilings, joinery and finishes.
- Separate furniture and equipment from fixed construction work.
- Identify responsibility for IT, access control and other specialist systems.
- Check how submissions, delivery, installation, testing and making good are covered.
- Agree how variations will be documented and approved.
For an office relocation within Dubai or elsewhere in the UAE, ask what existing furniture and equipment can sensibly be reused. Reuse needs measurements and a condition check, not an assumption that everything from the old office will fit.
Work backwards from a usable office, not an empty room
Build the programme around the decisions and deliveries needed for each work package. Confirm the selected products and actual lead times. Include installation of IT and furniture, testing, snagging and cleaning before your team arrives.
If you are leaving an existing office, review the lease-end obligations separately. Restoring the old unit and fitting out the new one are different workstreams, even if the same business is managing both.
Use a handover checklist that your team can operate
Walk the space in a normal working sequence: enter, receive a visitor, join a meeting, connect a laptop and use the pantry. Test the systems included in the contract and record outstanding items clearly.
Request relevant operating instructions, warranties, approved or as-built information where applicable, and contact details for ongoing support. Make sure the person who will manage the office understands how to access and maintain the installed equipment.
Bring the brief and technical work together
BOLD Fitout's commercial and office fit-out, partitions and ceiling works and MEP services cover connected parts of a workplace project. A coordinated approach helps the finished office support the way your team works.
Share your office fit-out inquiry with the location, approximate area, intended headcount, available drawings and target move period. That is a useful starting point for a conversation grounded in the actual unit.
